

For more information regarding the value of a property, please contact us for a free consultation.
120 S Lexington Ct Andover, KS 67002
Want to know what your home might be worth? Contact us for a FREE valuation!

Our team is ready to help you sell your home for the highest possible price ASAP
Key Details
Sold Price $312,500
Property Type Single Family Home
Sub Type Single Family Onsite Built
Listing Status Sold
Purchase Type For Sale
Square Footage 3,025 sqft
Price per Sqft $103
Subdivision Andover Village
MLS Listing ID SCK673548
Sold Date 11/03/26
Style Traditional
Bedrooms 3
Full Baths 3
Half Baths 1
Total Fin. Sqft 3025
Year Built 1979
Annual Tax Amount $5,294
Tax Year 2025
Lot Size 0.460 Acres
Acres 0.46
Lot Dimensions 20038
Property Sub-Type Single Family Onsite Built
Source sckansas
Property Description
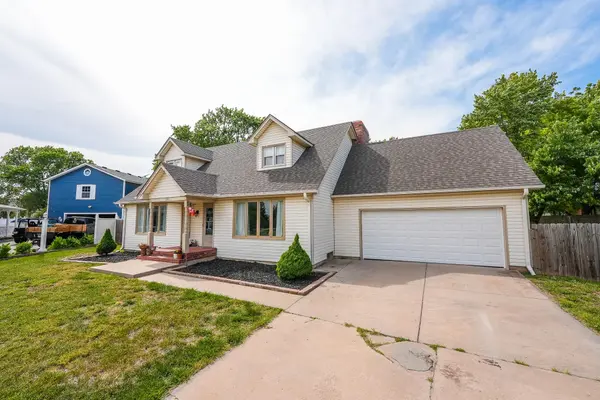
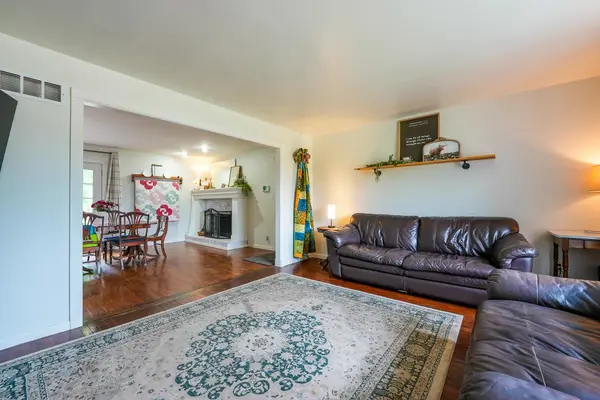
Welcome home to 120 S Lexington Ct! Tucked away on a quiet cul-de-sac in the heart of Andover, this spacious 3-bedroom, 3.5-bath home offers the perfect blend of comfort, charm, and convenience—just minutes from Andover Rd shopping, dining, and schools. From the moment you arrive, you'll appreciate the inviting curb appeal and classic traditional layout designed for both everyday living and entertaining. The oversized primary suite is a true retreat, featuring generous space and an impressive walk-in closet you have to see to believe. Downstairs, the finished basement provides additional living space perfect for gatherings, hobbies, or hosting guests. Step outside to enjoy the huge, shaded backyard with plenty of room to relax, play, or entertain. Don't miss this incredible opportunity to own a beautiful home in the heart of Andover—schedule your private showing today!
Location
State KS
County Butler
Direction From Andover Rd and Douglas, south on Andover Rd 1 block to Lexington, west on Lexington to property.
Rooms
Basement Finished
Interior
Heating Forced Air
Cooling Central Air
Fireplace No
Appliance Dishwasher, Microwave, Refrigerator, Range
Heat Source Forced Air
Laundry In Basement, Main Floor
Exterior
Exterior Feature Vinyl/Aluminum
Parking Features Attached
Garage Spaces 2.0
Utilities Available Sewer Available, Natural Gas Available, Public
View Y/N Yes
Roof Type Composition
Street Surface Paved Road
Building
Lot Description Cul-De-Sac
Foundation Full, Day Light
Above Ground Finished SqFt 2179
Architectural Style Traditional
Level or Stories Two
Structure Type Frame
Schools
Elementary Schools Sunflower
Middle Schools Andover Central
High Schools Andover Central
School District Andover School District (Usd 385)
Read Less
GET MORE INFORMATION